Contractor Spotlight: Closner Construction, Trestle Update
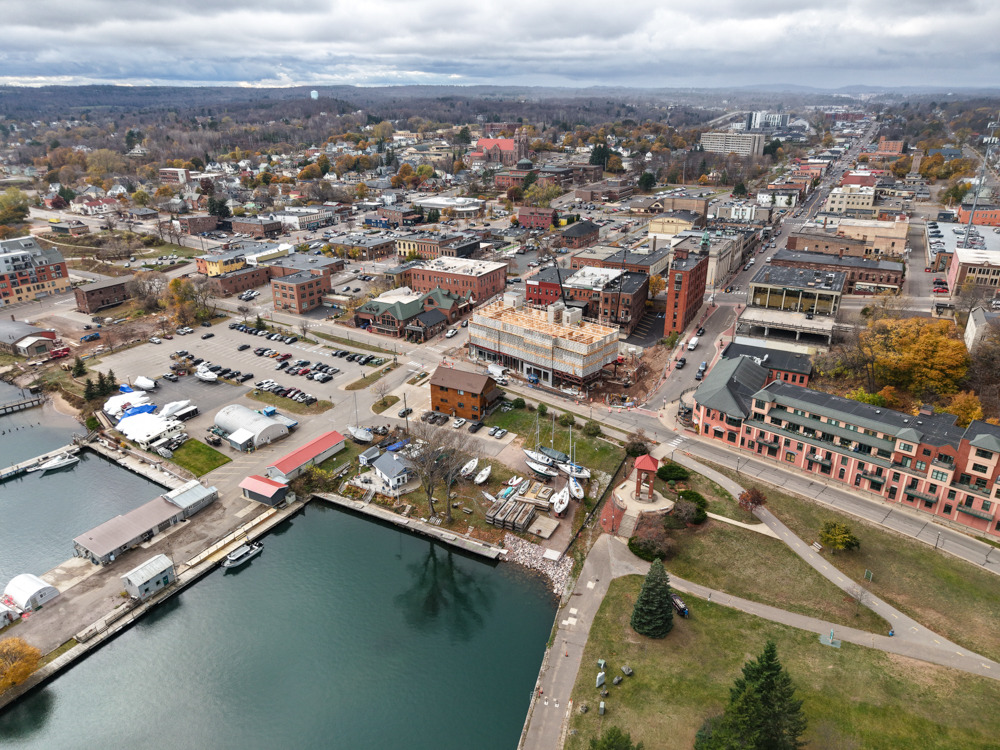
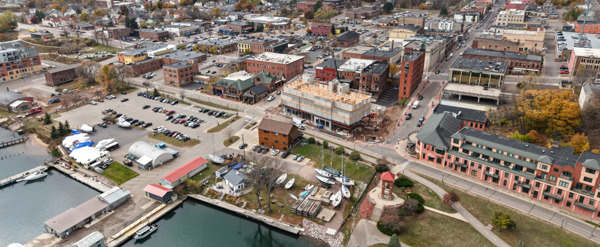
The Trestle: Phase One, which was initially Phase Two.
The Trestle project was a distant thought at the start of 2026. Due to unforeseen issues on a different hotel project in downtown Marquette, the concept of the Trestle was fast-tracked by Barry J. Polzin Architects and Braveworks in early January. By late February, a Schematic Design set of drawings was complete establishing the plan for an 80-bed hotel with a Restaurant, Meeting Space and Café.
Site mobilization moved rapidly. To work around State of Michigan spring weight restrictions and coordinate the heavy equipment needed for ground improvement, GeoPier installation began in late May. The site required roughly 480 rammed aggregate piers—subsurface columns of 22A gravel compacted to depths of nearly 20 feet. Foundation forming for the hotel structure started just one week later.
The project continues to progress with a tight schedule due to project financing requirements. Structural steel installation was wrapped up by mid-September. Prefabricated wood framed wall panels, which are the backbone of the guestrooms, arrived by late September. Prefabricated floor and roof panels are also being utilized due to the schedule and by the end of November, the wood framing will be complete, and a roof will be installed.
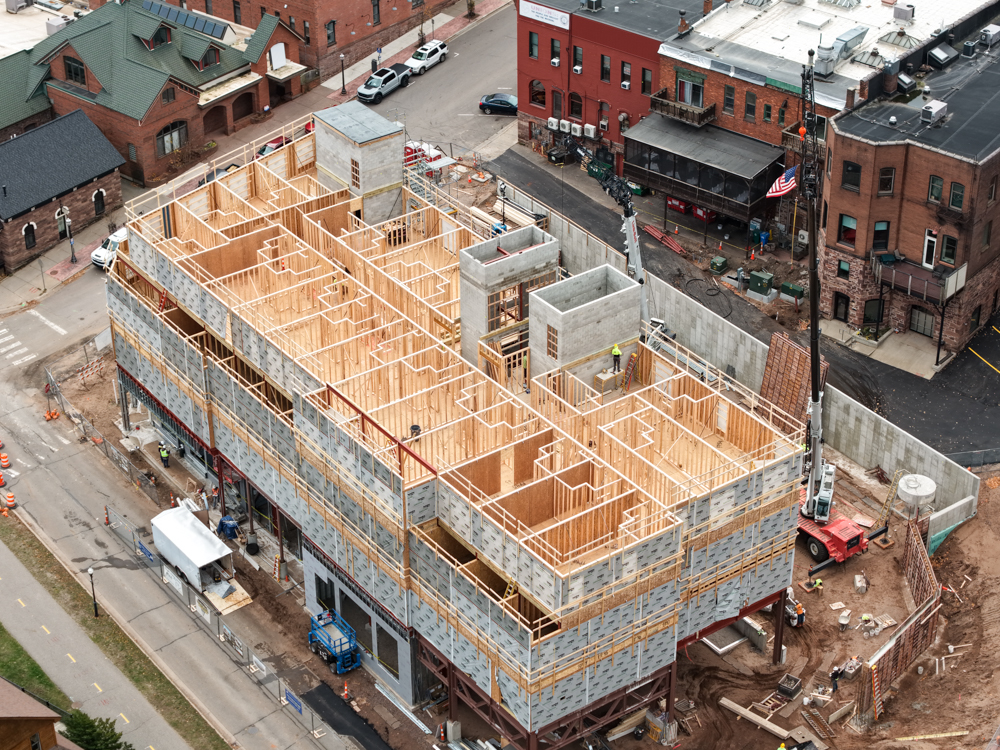
With structural enclosure fast approaching, interior rough-ins, trim-out, and finishes will immediately follow to maintain the project's aggressive pace, driving toward a targeted July completion date.
The rate at which this project was envisioned, designed, and is currently being constructed presents many challenges. Underground storm and sanitary were being coordinated around geopiers while footings were being designed and installed. Logistics of the site are also a challenge and require our key employees to think outside of the box for material staging and delivery. We were able to secure a vacant lot near the project site to stage materials. We also designed and fabricated a special lifting assembly to stage wall and floor panels with the two Link-Belt rough terrain cranes we have on site.
All projects present challenges, but the aggressive pace and tight logistics of The Trestle are precisely what make commercial construction so rewarding. Bringing a project of this scale from concept to structural enclosure in less than a year requires seamless coordination across the entire team.
Credit goes to Barry J. Polzin Architects and Braveworks for accelerating the design phase, our trade and construction partners for navigating complex subsurface and framing requirements, and our on-site field team for driving daily logistics and safety. Their collective ingenuity and hustle are what will keep this project moving forward toward a successful July opening.
Closner Construction & Sales Inc. is a Marquette based company and a signatory contractor member of the UPCC. This article was written and submitted by Jim Johnson, Vice President.